Taishan Construction gold mountain mark
TAISHANCONSTRUCTION
Prepared forSamir
Project58 Hubbell Road Backyard Transformation
ProposalTS-2026-HUBBELL-58
Scope for pricing58 Hubbell Road, Toronto, Ontario
Drawing: 3D Visualization Package
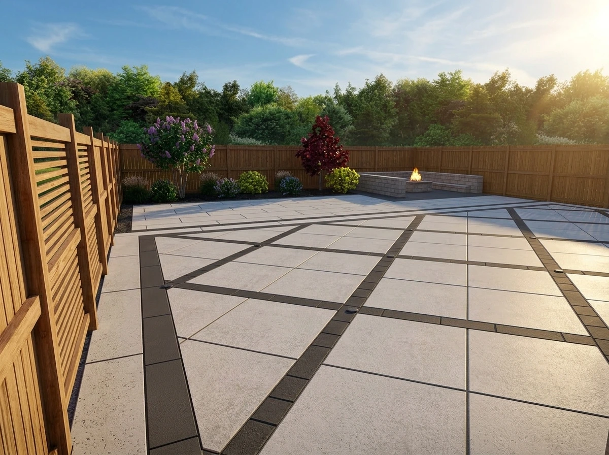
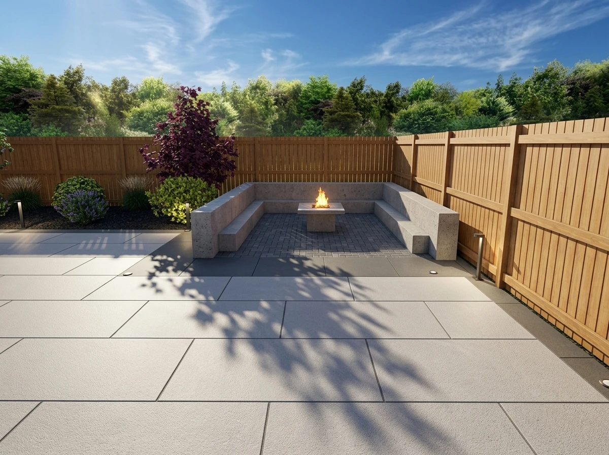
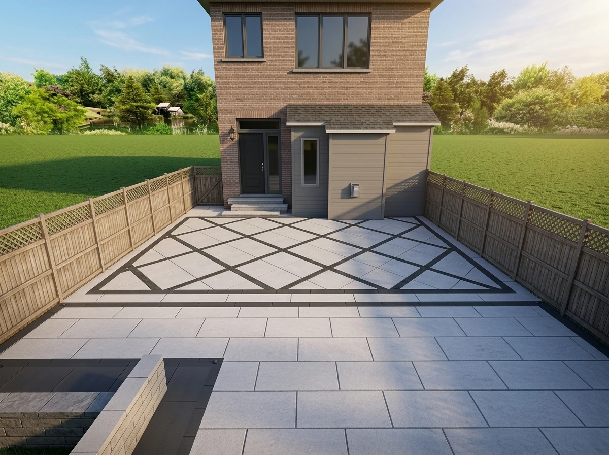
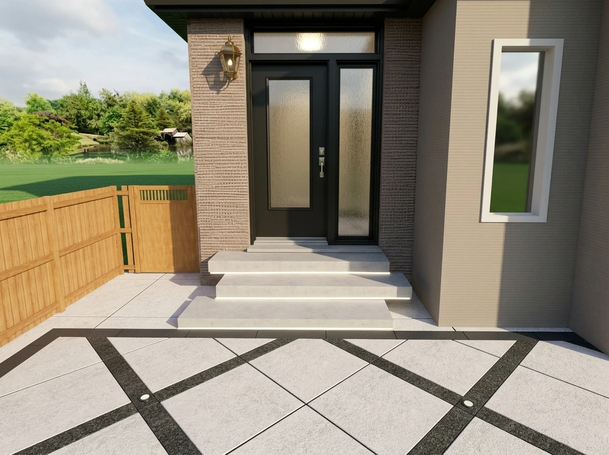
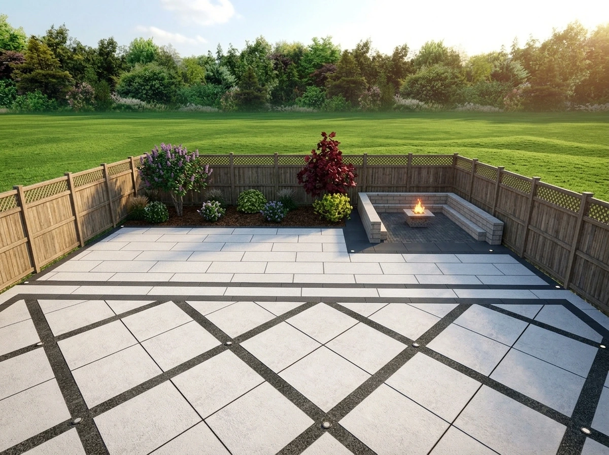
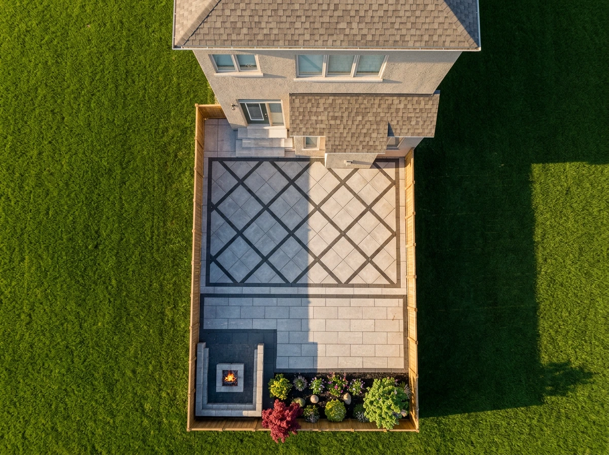
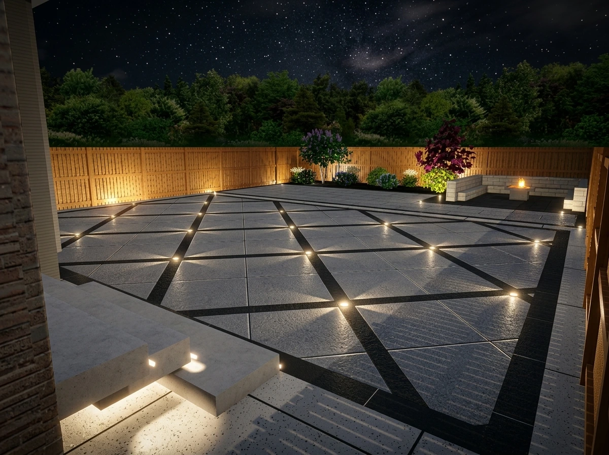
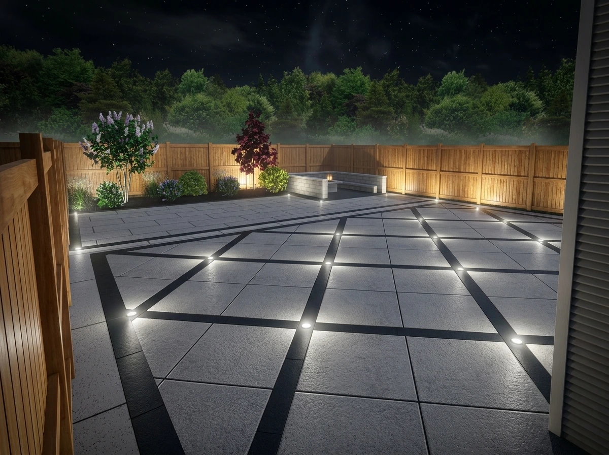
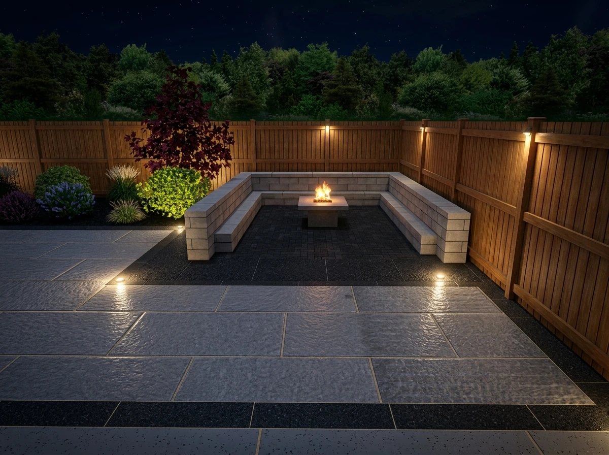
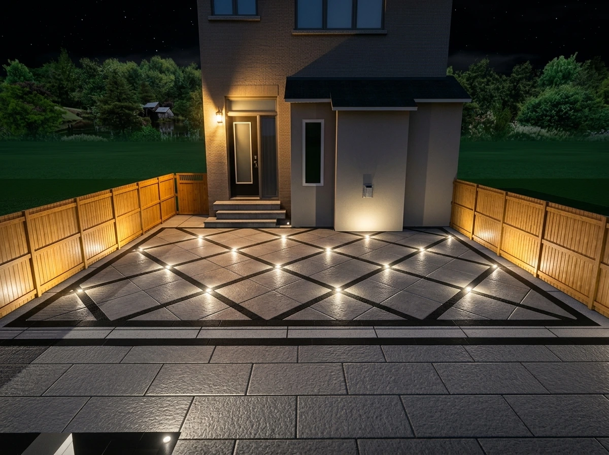
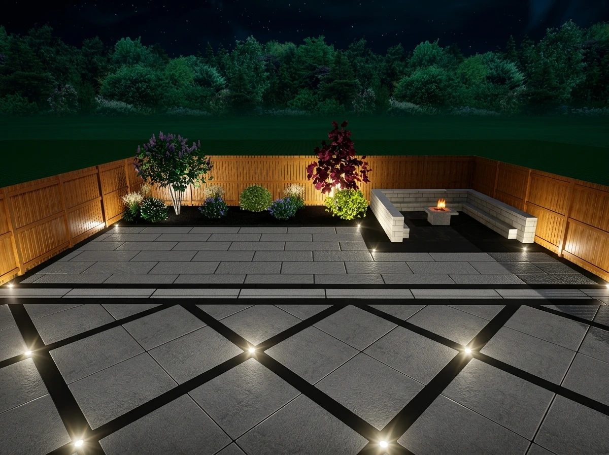
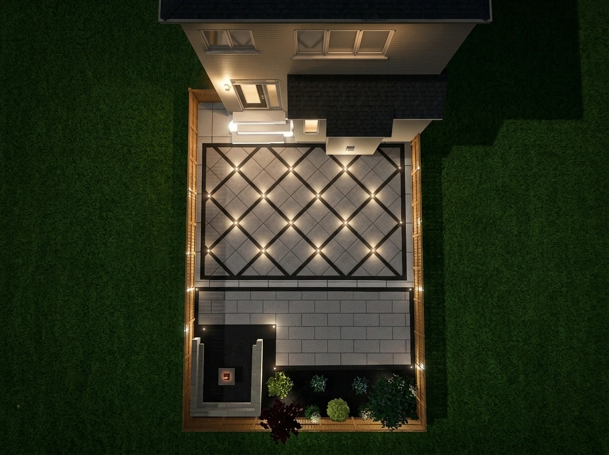
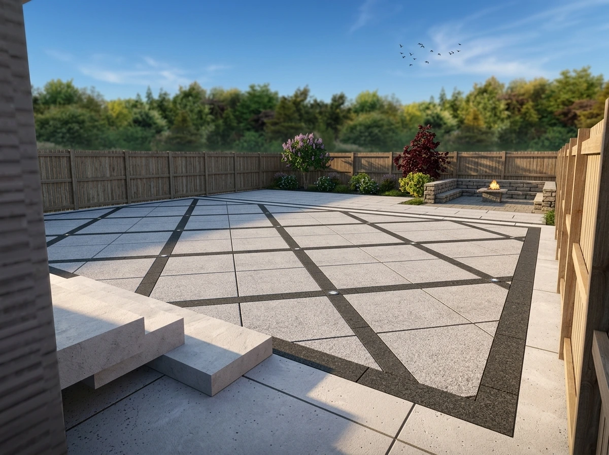
Day View — 58 Hubbell RoadDay View — 58 Hubbell RoadDay View — 58 Hubbell RoadDay View — 58 Hubbell RoadDay View — 58 Hubbell RoadDay View — 58 Hubbell RoadDay View — 58 Hubbell RoadNight View — 58 Hubbell RoadNight View — 58 Hubbell RoadNight View — 58 Hubbell RoadNight View — 58 Hubbell RoadNight View — 58 Hubbell RoadNight View — 58 Hubbell Road

Prepared for Samir by Taishan Construction

58 Hubbell Road Backyard Transformation

A complete backyard transformation,
designed before construction begins.

58 Hubbell Road, Toronto, OntarioPrepared today

Private proposal

Prepared exclusively for this project.

Prepared for Samir at 58 Hubbell Road. Your design set is complete and the investment summary is now included below for review.

Taishan Construction gold mountain mark
TAISHANDesign-First Exterior Transformation
Proposal statusDesign Review
Prepared forSamir
Prepared byTaishan Construction
Site address58 Hubbell Road, Toronto, Ontario
Reference3D Visualization Package
Backyard areaPatio, fire pit & seating
ScopeInterlock patio, lighting & landscaping
Renders included13 visualizations
Estimated duration5 – 7 days
Last checkedChecking secure access…
Proposal IDTS-2026-HUBBELL-58
Investment summary$22,041.00
VersionV1 — Design Review

3D visualization

See it before you build it.

Patio, fire pit, seating, lighting and landscape — visualized before construction begins.

Project approach

How Taishan Construction delivers this scope.

A disciplined sequence from mobilization to turnover, coordinated with you.

01

See it before you build it

Your patio, fire pit, seating and lighting visualized in 3D before construction begins at 58 Hubbell Road.

02

Built properly beneath the surface

Proper excavation, subgrade inspection, geotextile, compacted base and controlled grading beneath every hardscape area.

03

Clear scope, clean execution

Each service is presented as a complete lump sum, so you know exactly what is included before we mobilize.

04

Inspected and turned over

Paver stability, grading, sod and finished edges inspected, deficiencies corrected and a final walkthrough completed with you.

Investment summary

Project investment.

Materials and installation for the backyard patio, seating, fire feature and lighting at 58 Hubbell Road.

ItemQuantityUnit priceTotal
Techo-Bloc Lyra (BWS) InterlockSupply of Techo-Bloc Lyra (BWS) interlock pavers
444 sq. ft.$18.75 / sq. ft.$8,325.00
Techo-Bloc Mikka – Border InlaySupply of Techo-Bloc Mikka for border inlay
102 sq. ft.$26 / sq. ft.$2,652.00
Techo-Bloc Mikka – Lounge AreaSupply of Techo-Bloc Mikka for lounge and seating area
144 sq. ft.$26 / sq. ft.$3,744.00
Systema WallsSupply of Systema wall units
24 LNF$45 / LNF$1,080.00
Systema StepsSupply of Systema step units
Lump Sum—$1,800.00
Strip LightingLow-voltage strip lighting supply
40 LNF$60 / LNF$2,400.00
Star LightsIn-ground star light fixtures
17 units$120 / light$2,040.00
Project investment$22,041.00

All quantities are based on the approved 3D design set and are subject to field verification. Final pricing confirmed by Jeff before scheduling.

Construction sequence

A 5 – 7 day construction schedule.

Under normal site, weather, access, and material-delivery conditions.

DAY01

Mobilization and Demolition

Site setup, protection, removal of the existing patio surface and disposal of debris.

DAY02

Excavation and Subgrade

Patio, seating area and lighting-run excavation, subgrade inspection, fine grading and compaction.

DAY03

Base Preparation

Geotextile and aggregate base placement in controlled lifts with elevation verification.

DAY05

Interlock Installation

Patio field, contrasting border banding, seating floor, fire pit pad and step treads with jointing.

DAY07

Landscaping, Lighting and Turnover

Planting beds, lighting installation, final grading, cleanup and walkthrough.

Review and confirmation

Scope review
with you

Please review your design set and investment summary below, then confirm the scope, material selections and site conditions.

Note: All quantities are preliminary and subject to field verification, approved material selections, site access, utility conditions, and your confirmation.

Questions? Contact Jeff directly.
Approximate patio area444 sq. ft.
BackyardPatio, fire pit, seating & lighting
RestorationGrading, planting and final cleanup
Estimated durationApprox. 5 – 7 working days
Reference3D Visualization Package
Investment summary$22,041.00
Estimated startTo be confirmed